

OVERVIEW :
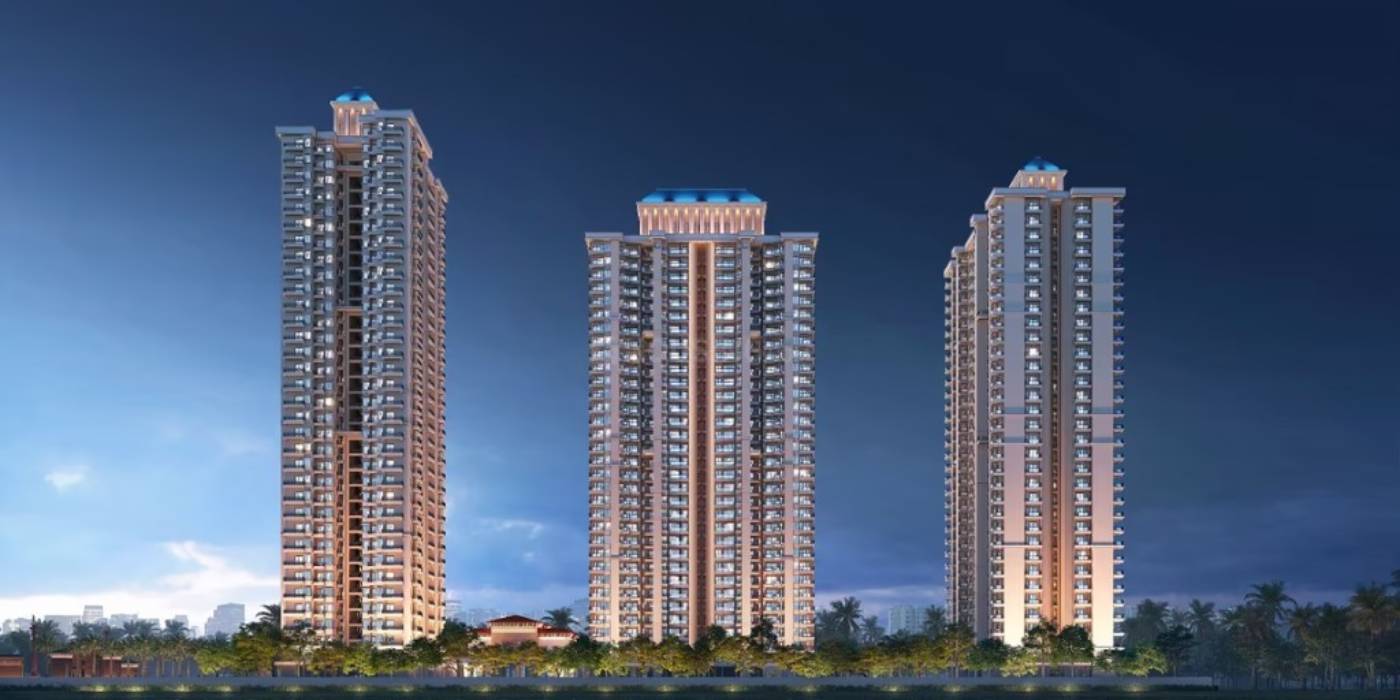
SKA Atlantis at Siddharth Vihar is an iconic luxury residential development by SKA Group, offering exquisitely designed 3 and 4 BHK residences in one of the fastest-growing neighborhoods of Ghaziabad. This development offers spacious residences ranging from 1,549 sq.ft. to 2,989 sq.ft., with prices starting at approximately ₹1.91 crore and reaching up to ₹3.68 crore. Crafted to redefine contemporary urban living, the project blends elegant architecture, spacious layouts, premium specifications, and lush green surroundings to create an exceptional lifestyle destination. Spread across approximately 16,465 sq. m., the development features three impressive high-rise towers housing 692 thoughtfully planned residences, complemented by over 119,000 sq. ft. of landscaped greenery and lifestyle amenities. Positioned just minutes from Indirapuram and well connected to Noida, Delhi, and major business districts, SKA Atlantis offers an ideal combination of luxury, connectivity, and long-term investment potential for modern families.
The interiors at SKA Atlantis have been thoughtfully curated to offer an elegant balance of luxury, comfort, and functionality. Every residence features view-oriented layouts with minimal overlooking, ensuring abundant natural light, ventilation, and enhanced privacy. Homes boast an impressive 11-foot floor-to-floor height, creating spacious living environments that feel bright and welcoming. Premium finishes include modular kitchens equipped with accessories, granite countertops, stainless steel sinks, Nano tile finishes, laminated wardrobes in every bedroom, false ceilings in living spaces, individual RO water units, and electronic smart door locks. Built with 100% RCC construction for superior earthquake resistance, every detail reflects quality craftsmanship and modern design, delivering an elevated living experience.
SKA Atlantis showcases contemporary architecture that combines timeless elegance with modern functionality. The development is defined by its striking high-rise towers, a grand 6-meter double-height entrance lobby, expansive landscaped gardens, and a thoughtfully designed zero-vehicle podium that prioritizes pedestrian movement and community living. Wide open spaces, beautifully designed walkways, vibrant green zones, and panoramic views create a refreshing environment where residents can enjoy nature every day. Adding to its exclusivity, the project overlooks the proposed expansive UPA VP Theme Park, offering uninterrupted green vistas and enhancing the overall living experience with serenity and openness rarely found in urban developments.